Residential Architects in Denver, Colorado
Story Renovations' in-house architects design custom homes, additions and whole-home renovations in Denver and across the Denver metro. Because our architects, interior designers and builders work as one design-build firm, your home is designed to your budget and checked for buildability before construction starts.
6 years designing and building in Colorado · Dozens of projects completed · In-house architecture, interior design and construction
Call 833-671-9713
Why Work With an Architect Who Builds
When the architect and the builder are separate firms, designs often come back over budget or need rework once pricing starts. At Story Renovations, our architects work alongside our builders and estimators, so your design is priced and checked for buildability as it develops. That means fewer redesigns, fewer surprises during construction and a finished home that matches the drawings.
What Our Architects Design
Our architects design custom homes, from lot review to construction drawings; home additions and second stories; whole-home renovations and layout changes; and interior architecture for kitchens, primary suites and living spaces. Most of what we design, our own team builds, and we also take design-only projects for clients building with another contractor. We don't sell stock house plans or plan sets.
Start My Project
Book a free consultation to start your home renovation project today.
How Our Design Process Works
1. Discovery and site review
We learn how you live, what you want to build and your budget, and review your lot and zoning. We usually start with a zoning study, either before you sign on for design or as the first step after.
2. Concept design
Our architects develop floor plans and exterior concepts, with early cost feedback from our builders.
3. Design development and interior design
We refine the plans while our interior designers guide finishes, fixtures and materials against your budget.
4. Construction drawings and permits
We complete construction drawings and prepare and submit permit drawings.
5. Final pricing
Final pricing comes once the full design is complete, including permit drawings and material selections, so you approve real numbers before construction starts.
6. Construction
A dedicated project manager runs the build, and our architects stay involved for oversight and to communicate any design changes.
Design and permitting typically takes 6 to 12 months, whether you're building a custom home, an addition or a remodel. With our proprietary software, you see selections, budget and schedule in one place for a clear, worry-free experience.
Start My ProjectWhat Does It Cost to Work With Our Architects?
Design fees depend on your project. We're a full-service design firm, and we're happy to work at whatever level of involvement serves you best.
Because design and construction are priced by the same team, you see how design decisions affect your build cost as you go, not after the drawings are done.
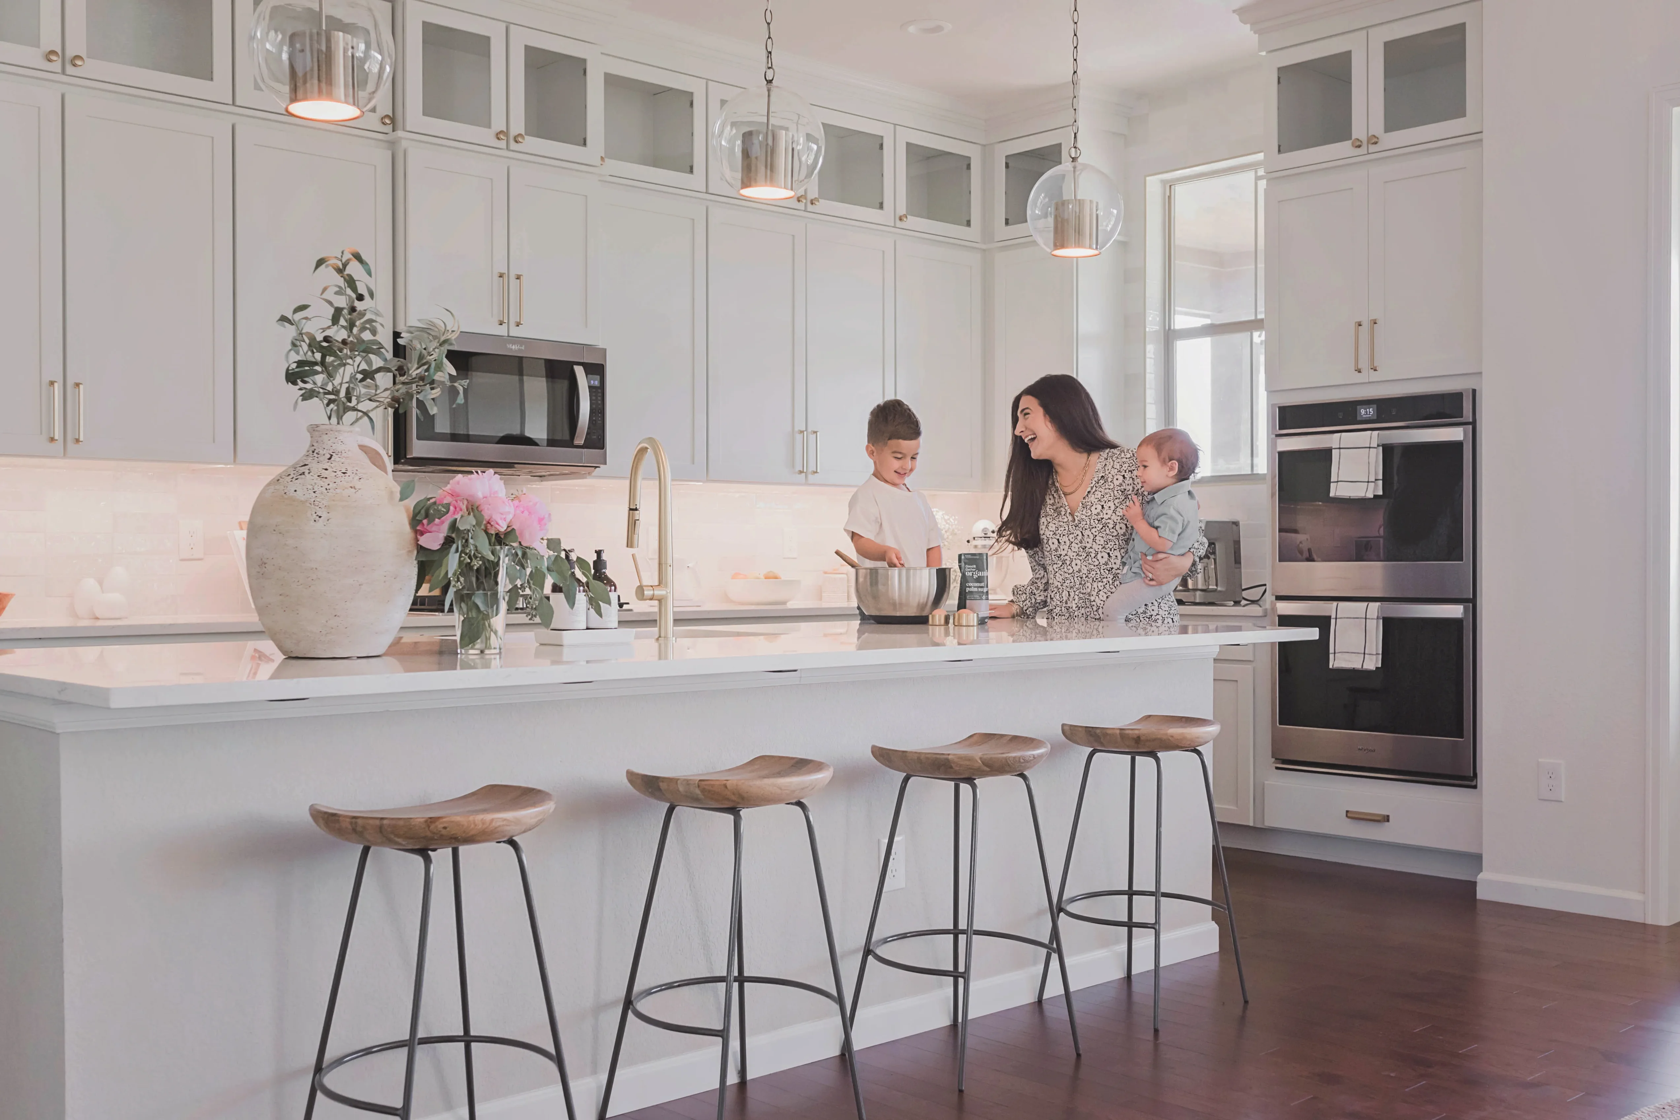
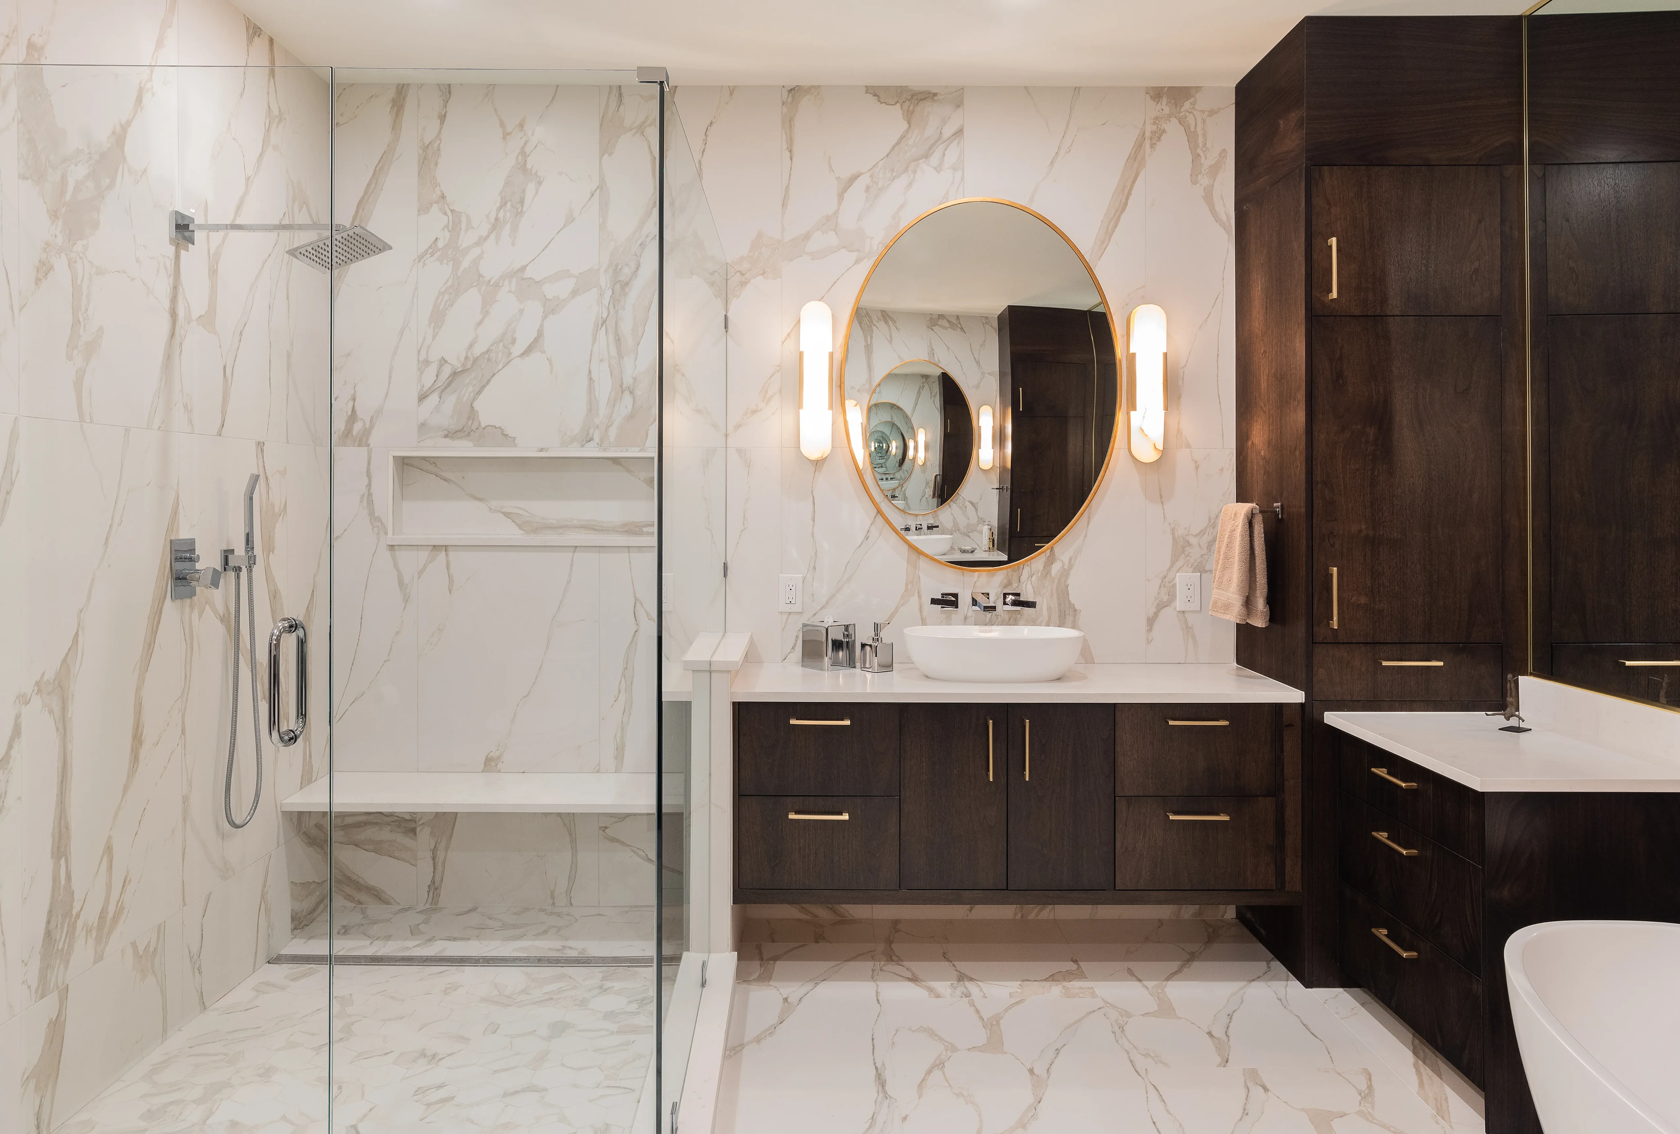
Homes Designed by Our Denver Team

Residential Architects Serving the Denver Metro
Our architects design homes in Denver and nearby Colorado communities, including Boulder, Littleton, Centennial, Cherry Hills Village, Greenwood Village, Lakewood, Golden, Parker, Castle Rock, Highlands Ranch, Aurora, Arvada, Westminster and Thornton.
Start Designing Your Home
Contact Story Renovations today to meet the architects, interior designers and builders who will design and build your home.
Start My Project
