Home Additions in Denver, Colorado
Story Renovations designs and builds home additions in Denver and the surrounding Colorado communities. Our in-house architects, interior designers and construction team work as one design-build firm, so your addition is designed to fit your home, priced before construction starts and built to the plan you approved.
Start My Project
Architecture and Interior Design Under One Roof
Story Renovations architects, interior designers and builders work on the same team, so your addition is priced and checked for buildability as it's designed. That means fewer redesigns, fewer surprises during construction and an addition that matches the rest of your home.
Home Additions We Design and Build
More space without moving. We design and build room additions (family rooms, home offices and guest suites), primary suite additions, second-story additions, kitchen and living-area expansions and bump-outs, and casitas, guest houses and in-law suites. Every addition is designed by our in-house architects to match your existing home, so it looks like it was always there.
Start My Project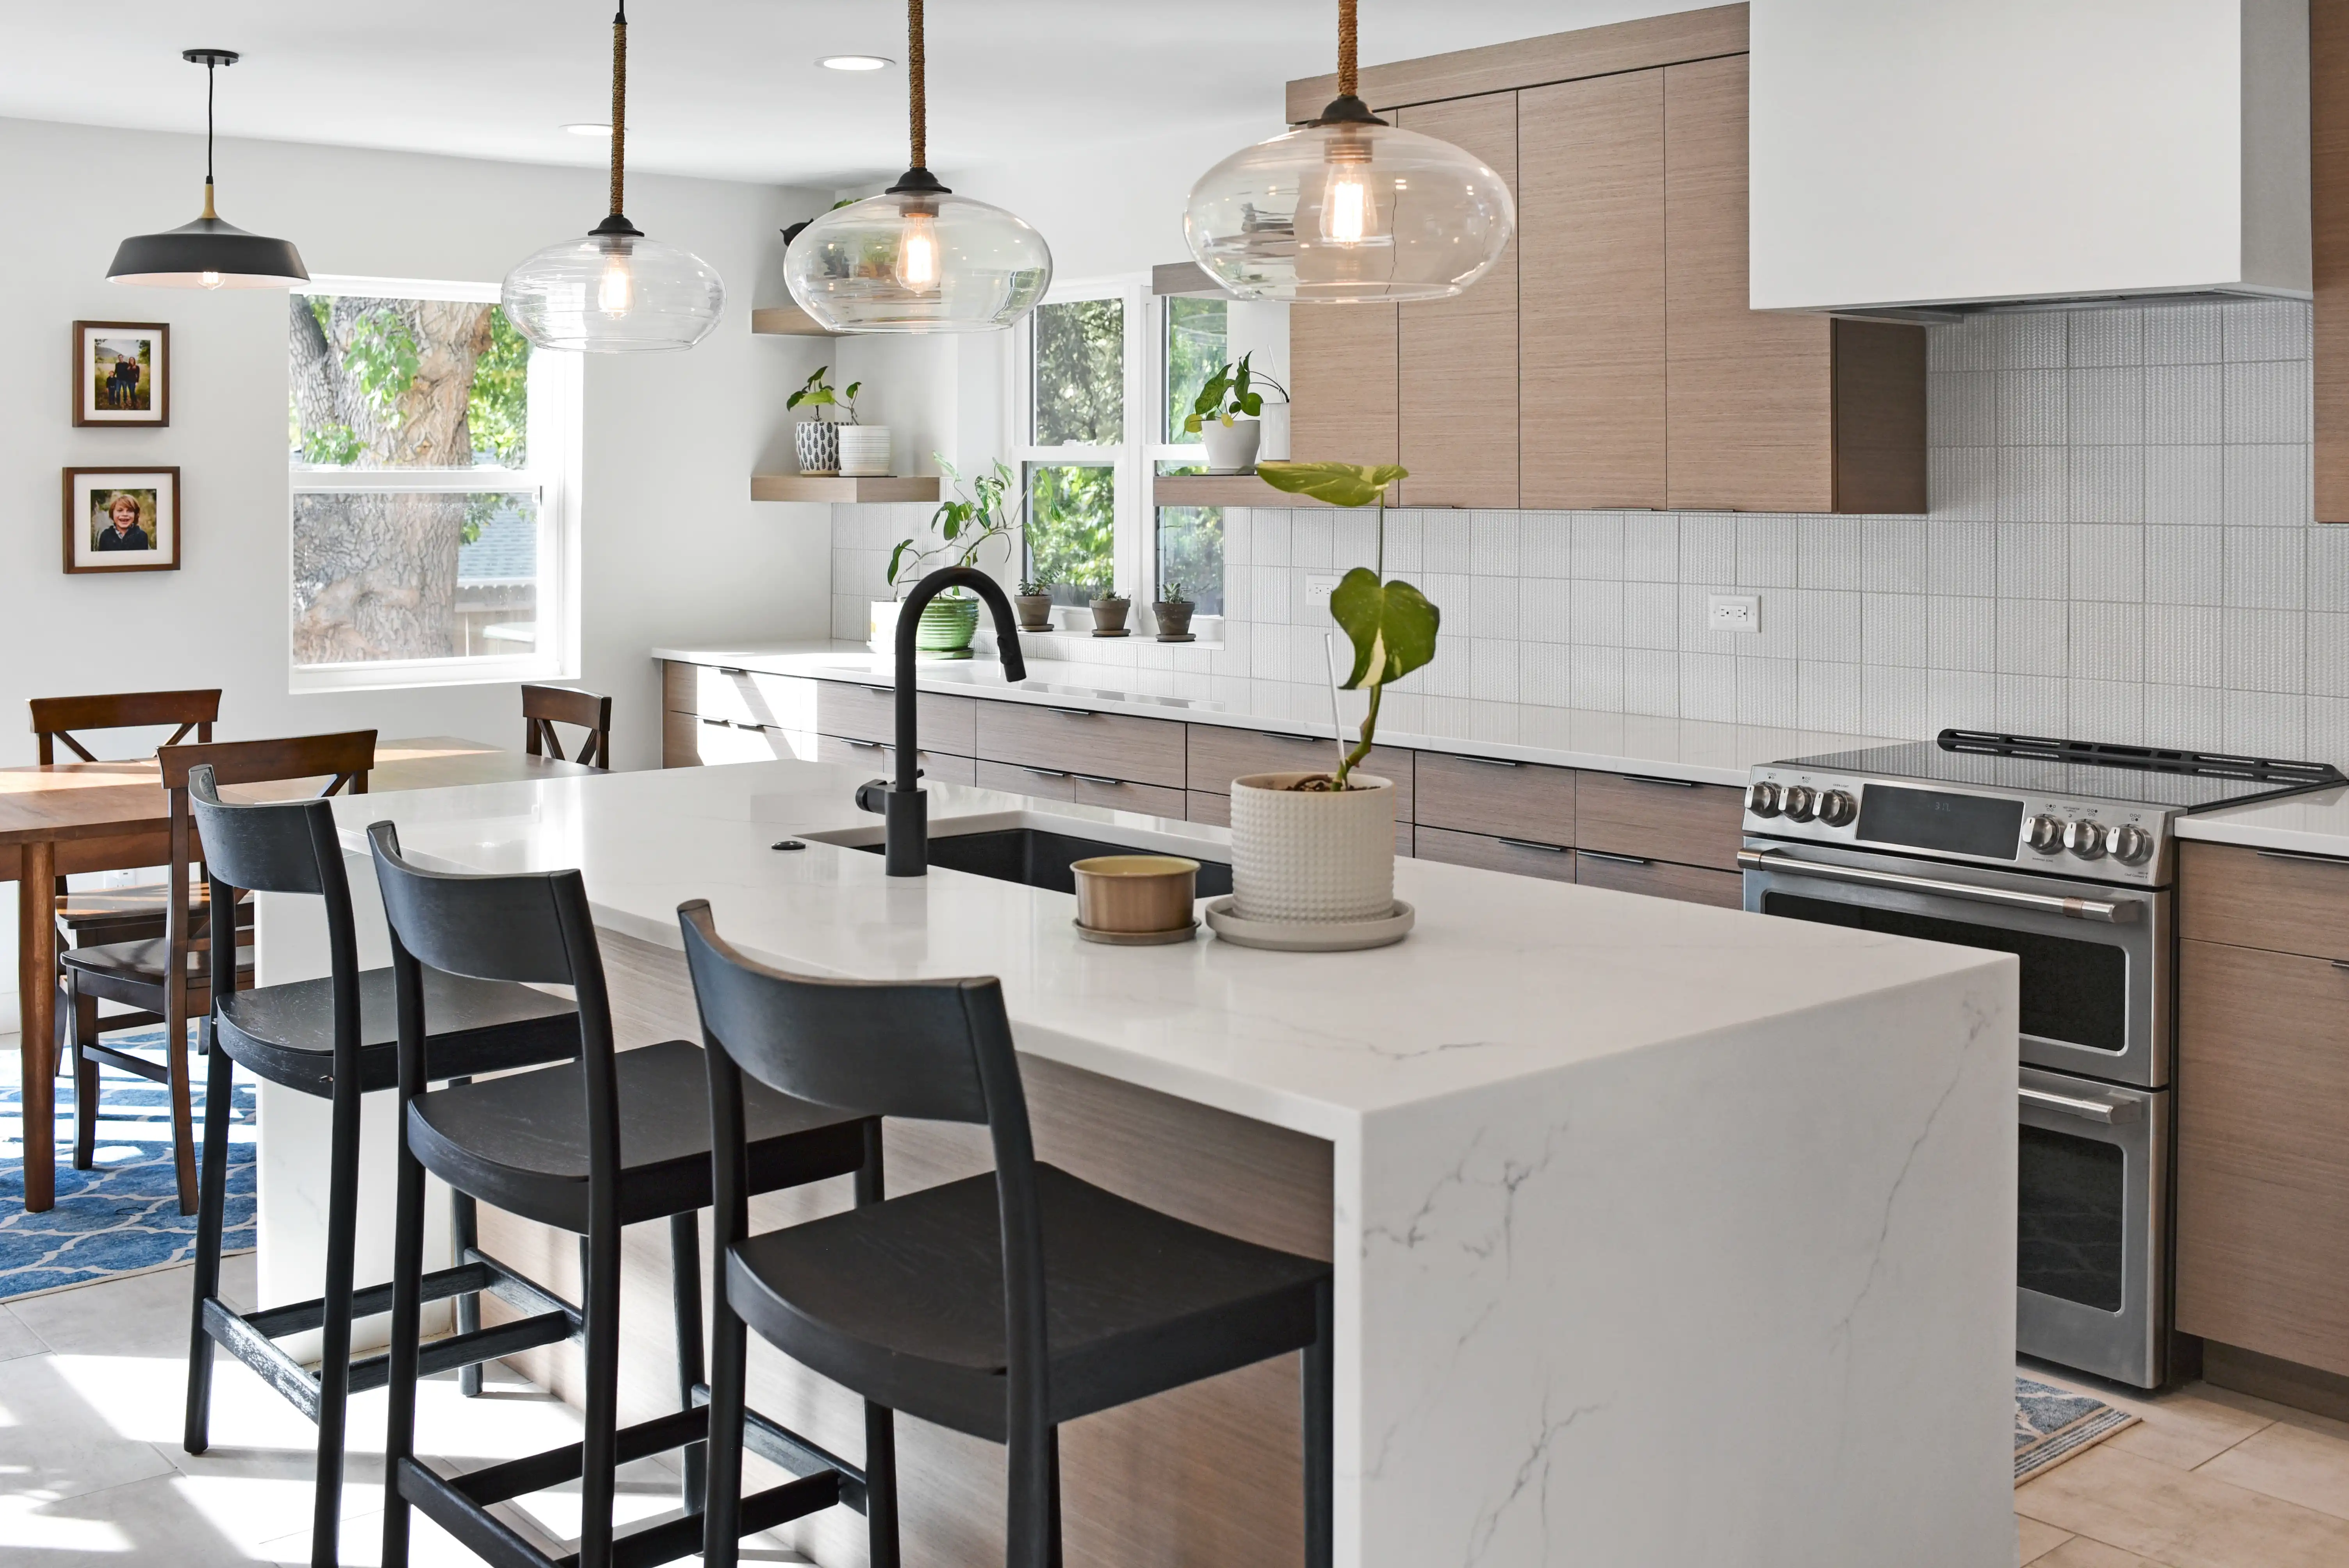
How a Home Addition With Story Renovations Works
1. Site and zoning review
We begin by understanding your property, project goals, and potential site limitations. Zoning, setbacks, existing structures, and other feasibility considerations help guide the design process before significant decisions are made.
2. Architecture and structural design
Our in-house architects design the addition, its floor plan and how it ties into your existing home, along with the structural and construction drawings.
3. Interior design and selections
Our in-house interior designers work closely with you to select finishes, fixtures, and materials that reflect your personal style while complementing your existing home. By aligning design decisions with your established investment goals, we help create a cohesive, thoughtfully designed space without losing sight of your budget. Every selection is made with both aesthetics and functionality in mind, ensuring your new addition feels like a natural extension of your home.
4. Pricing and permits
Your budget is refined alongside your design. Once the design, permit drawings and material selections come together, you'll review detailed pricing before construction begins, so you can move forward with confidence. Our team prepares and submits the permit drawings for you.
5. Construction
With design and planning complete, our construction team brings your vision to life. A dedicated project manager oversees the building process, coordinating construction activities, quality expectations, and ongoing communication.
6. Final walkthrough
As construction concludes, our team completes a final walkthrough to review the finished space, address remaining details, and ensure the completed project reflects the approved design and scope.
Every timeline is tailored to the scope of your project. With our proprietary software, you see selections, budget and schedule in one place for a clear, worry-free building experience.
Start My ProjectHow Much Does a Home Addition Cost in Denver?
Every home addition is unique. The overall investment depends on the size of the expansion, structural requirements, architectural complexity, and level of interior finishes.
At Story, budget conversations begin early. By understanding your investment goals before detailed design, our team can recommend thoughtful design solutions and guide selections that align with your priorities.
Our integrated approach brings design and construction expertise together throughout the process, helping reduce costly redesigns and create greater financial clarity before construction begins.
Start My ProjectBuilding Out or Building Up?
Whether you're expanding outward or adding a second story, the right solution begins with understanding your home's existing structure, property limitations, and long-term goals.
Ground-level additions can create seamless connections between indoor and outdoor spaces, while second-story additions offer opportunities to expand without significantly reducing yard space.
Our architectural and construction teams evaluate both possibilities, considering structural feasibility, zoning requirements, design goals, and budget to help determine the best approach for your home.
Book a free consultation to start your home renovation project today.
Explore Our Denver Additions

Home Additions Across Denver and the Denver Metro
Story Renovations designs and builds home additions in Denver and nearby Colorado communities, including Boulder, Littleton, Centennial, Cherry Hills Village, Greenwood Village, Lakewood, Golden, Parker, Castle Rock, Highlands Ranch, Aurora, Arvada, Westminster and Thornton.
Start Planning Your Denver Home Addition
Contact Story Renovations today to meet the architects, interior designers and builders who will design and build your addition.
Start My Project
